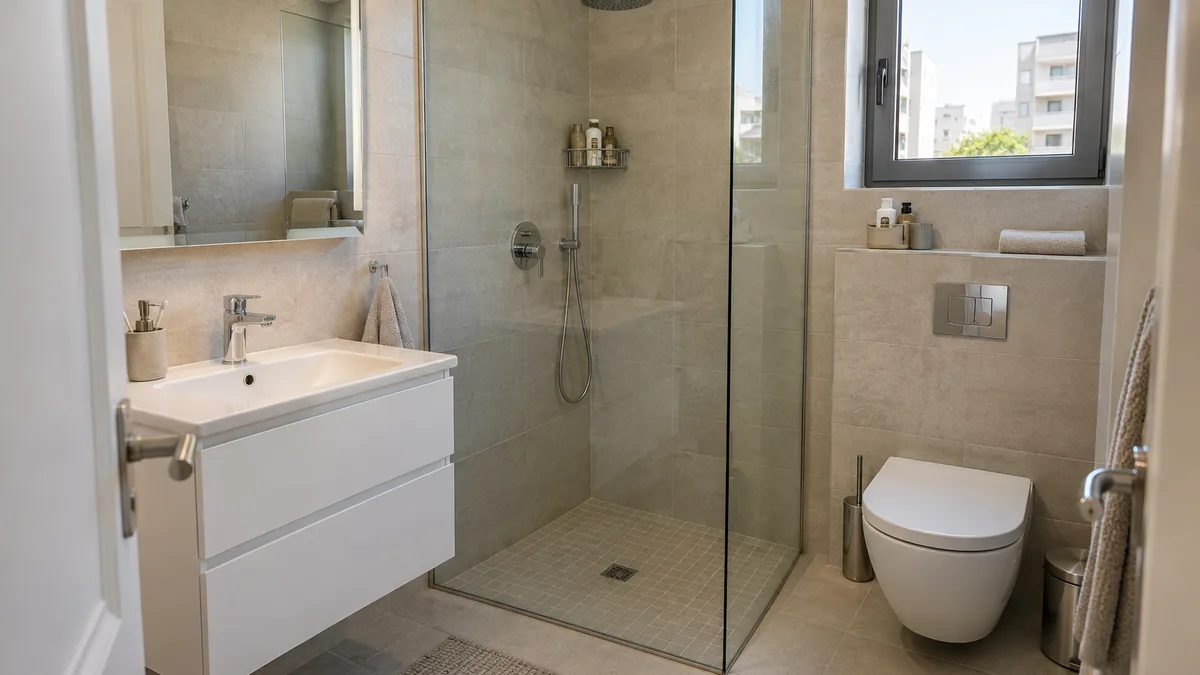
A complete bathroom renovation is more than attractive tiles and a new shower. Water supply, drainage, electrics, waterproofing, ventilation and furniture meet in one small space. A concealed defect can require reopening the finished room, so an interior photograph and one total price are not enough to compare contractors.
This guide helps you prepare a common specification, compare quotations and inspect work at useful stages. It applies to an old apartment bathroom, a bath-to-shower conversion and a full small-bathroom refurbishment in Israel. The final method depends on the existing construction and chosen products. A universal duration or a single price per square metre cannot describe the whole job.
Cosmetic refresh or complete renovation?
A refresh may involve a vanity, mixer, accessories, selected joints and painting appropriate surfaces. It is suitable only when the existing pipes, falls, substrate and waterproofing do not require intervention. Dampness below, recurring moisture, loose tiles or relocated drainage need their own investigation. New grout is not an automatic treatment for a hidden leak.
A full project should define demolition, plumbing layout, electrical work, substrate preparation, waterproofing, tiling and fixture installation. “Turnkey” does not standardise the scope: one contractor supplies materials while another quotes labour only. Begin with what stays, what changes and what moves, rather than choosing tile colours before the technical constraints are understood.
Measure the room and write a brief
Photograph each wall, the floor, doorway, window, ceiling and accessible connections. Record floor dimensions, height, doorway clearance and existing fixture positions. Note risers, boxes, projections, thresholds, narrow access and washing-machine space. The contractor must confirm measurements, but this information explains the scale before a visit.
- Fixtures, doors, niches, tiles or furniture to retain.
- Water and drain points to relocate.
- Bath, shower tray or level-access shower preference.
- Who buys tiles, sanitaryware, glass and cabinetry.
- Ventilation, lighting and additional power requirements.
- Whether another toilet and shower are available.
Explain mobility or accessibility requirements at the beginning. Door clearance, thresholds, grab rails, control placement and storage should be considered together. Adding a support rail after finishing, without an appropriate prepared fixing structure, may involve rework. A layout that looks spacious in a drawing may still be difficult to use.
Quotation lines to compare
Request separate items for protection, demolition, disposal, water pipes, drainage, electrics, substrate, waterproofing, tiling, grout, sealants and equipment installation. Each should define quantity, unit and responsibility. For example, “install basin” may not include supplying its trap, mixer, angle valves and cabinet fixings.
Specify VAT, approval of extras, treatment of concealed defects and payment stages. Compare the same materials and work. A cheaper total may exclude waste removal, waterproofing details or shower glass. Ask for written exclusions before the only bathroom is dismantled. If a provisional item is necessary, define how it will be measured and approved.
Why a site visit matters for price
Floor area is only one variable. Wall area, substrate condition, toilet relocation, concealed controls, tile format, corners, glass, floor level and disposal access all affect the job. Rooms of equal size can require very different work. A tiling rate is not the total price for a functioning refurbished bathroom.
Use the renovation price reference and tiling price reference for initial comparison, then request a specification-based quote. Divide your budget into labour, selected purchases and separately approved changes. Choose a contingency according to known uncertainty rather than treating a percentage as an automatic contractor surcharge.
The stages of a full renovation
- Agree layout, equipment dimensions and deliveries.
- Protect access routes and carry out agreed demolition.
- Assess opened construction and document additional defects.
- Complete first-fix plumbing and electrical work.
- Prepare the substrate and the chosen waterproofing system.
- Perform specified checks before concealed layers are covered.
- Complete tiling, joints and sealing.
- Fit fixtures, glass and furniture, then verify operation.
The detailed sequence follows the selected system. The useful feature is having inspection points before moving on. Photographs of pipes and approval of changes should not be postponed until everything is covered with tile. Agree who contacts you at those stages, especially if you cannot attend the apartment daily.
Pipes and drainage before finishes
Drain positions constrain the layout. Moving a shower, and particularly a toilet, cannot be approved only from an attractive overhead plan. The contractor needs to assess the route, available height, connections and existing riser. Ask which elements are private apartment work and which concern common building equipment.
A concealed mixer requires the correct model, installation depth and future servicing arrangement. Check compatibility between the concealed body and visible controls. Keep photographs and a dimensioned record after first fix. The focused article on bathroom plumbing and waterproofing preparation explains that part of the project.
What to document about waterproofing
Ask for the system and product names, substrate preparation, corner treatment, pipe penetrations and drain connection details. Request photographs before tiling. Neat grout in a finished room cannot demonstrate the concealed membrane’s condition. The agreement should define checks and who records the result.
MAPEI explains that curing before testing depends on the membrane and conditions. Do not assign one drying time to every material. Agree the system documentation and applicable local requirements; testing should be performed by the contractor using an appropriate method.
Falls, drains and level-access showers
Water should follow the intended drainage path rather than form persistent pools or escape into the hallway. Discuss floor levels, drain position and shower boundaries before work. A level-access shower can look simple but depends on construction and available height. A glass enclosure cannot compensate for an incorrect floor fall.
Select tile for wet use, manufacturer guidance and the intended layout. Large formats can be awkward around a point drain. Agree cuts, joints and access panels. Read the bathroom tile selection guide for purchase decisions, while leaving substrate-specific installation design to the contractor.
Electrics and ventilation
Plan sockets, lighting, illuminated mirrors, fans and equipment before tiling. Electrical positions depend on room zones and applicable requirements; do not choose them from an isolated distance quoted in casual advice. The electrical work needs a person with suitable current authorisation. Clarify whether their work is included in the main proposal.
Ventilation involves the route for extracted air, duct condition and service access. A new fan does not automatically solve every mould problem: a leak or condensation may be involved. Ask where air goes and which checks are possible. The bathroom electrical planning article provides a related preparation guide.
Purchases to settle before demolition
Cabinet sizes, concealed cisterns, shower equipment and tile format affect first fix. Confirm exact product references and delivery dates before dismantling the room. Changing a model after connections are prepared can change the work. For glass, agree when final measurement happens and who handles fitting and sealing.
Check what comes in each box: traps, wastes, valves, fixing kits or visible control parts may be separate. Clarify responsibility for damaged deliveries and replacement. Agree tile allowance according to layout and future repairs; matching product names do not always ensure identical batch shades. Keep intact spare tiles and batch information for later maintenance.
Schedule and living through the work
The schedule must allow for delivery, product curing, tests and specialist coordination. A promise to finish in a few days is hard to assess without scope. Ask for a calendar showing when the bathroom stops functioning and when it can be used again, plus events that can change that date.
If it is your only bathroom, arrange alternative toilet and shower access. Agree noisy work periods, furniture protection, clear walking routes, rubble removal and water interruptions. Notify neighbours and the building committee when shared systems or access are affected. For children and pets, discuss physical separation from the work area rather than relying on verbal instructions.
Inspections and final handover
Before concealed work is covered, collect pipe photographs, agreed check records and material information. At completion, examine tile, joints, corners, transitions, furniture and service access. Check normal operation together: filling, drainage, mixer operation, shower-door movement and visible leaks. These practical checks belong alongside visual finishing quality.
Water use must wait for the relevant materials’ permitted curing time. Do not run a shower immediately just to film the finished room. Record unfinished items and an agreed correction date. Keep diagrams, instructions, work documents and separate warranty terms. Stage payments should correspond to the agreement and completed work.
Example of a clear renovation brief
“Small bathroom in an apartment in Holon. Keep the toilet position, replace the bath with a shower subject to drainage feasibility, renew the vanity and tile all walls. One bathroom in the apartment. Client buys fixtures and tiles; contractor supplies agreed installation materials. Please itemise demolition, waste removal, plumbing, waterproofing, tiling and final fitting.” Include dimensions and photographs.
That brief lets contractors respond to the same project. After the visit, revise it with confirmed conditions and product choices. If an inaccessible defect is found later, approve its description and price before it is covered. A clear change record is useful even when the adjustment is small.
Starting on KABLAY
Open renovation services or a bathroom renovation request. State city, measurements, condition, relocations, purchasing responsibilities and access to another bathroom. For separate stages, compare plumbers or tilers, and identify who coordinates the complete project. Confirm the scope and actual availability directly.
Internal links
Useful pages on this topic
Frequently asked questions
- What does a turnkey bathroom renovation include?
- Agree the written scope: demolition, pipes, electrics, substrate, waterproofing, tile, fixtures and cleanup. Materials and purchases are not automatically included.
- Can waterproofing be inspected after tiling?
- Useful checks and photographs happen before it is covered. Finished tile appearance cannot establish the hidden system’s condition.
- Does replacing a bath with a shower require new pipe routes?
- It depends on drainage position and construction. Check feasibility and scope before buying equipment.
- How should I compare renovation quotes?
- Compare scope, products, VAT, disposal, checks, exclusions and approval of extras, alongside the total.